

4801 Live Oak Drive
Colorado Springs, CO 80916
- 3 Beds
- 2 Baths Full Baths: 1 Half Baths: 1
- 1,203 SqFt
- 1,359 Lot Size
- 1997 Year Built
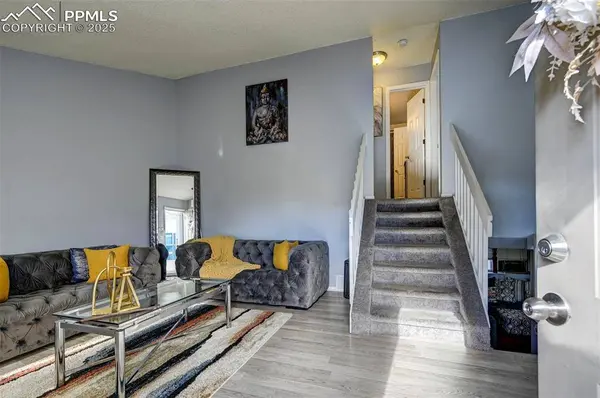
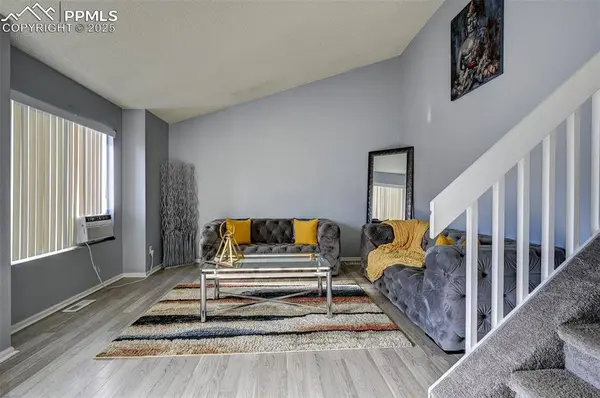
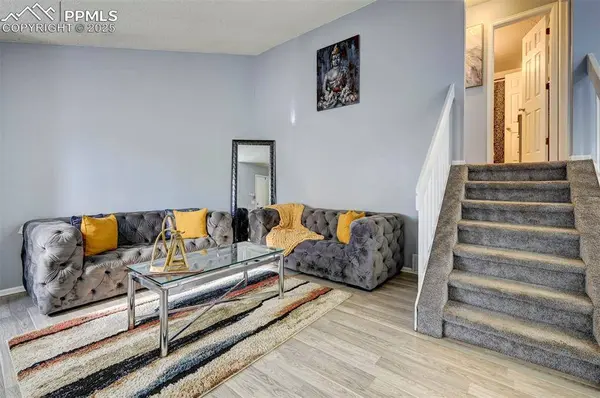
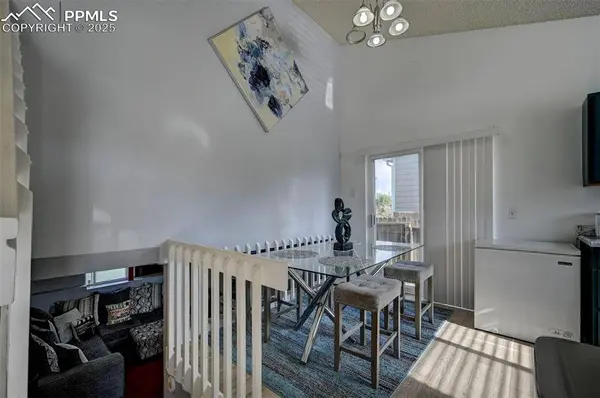
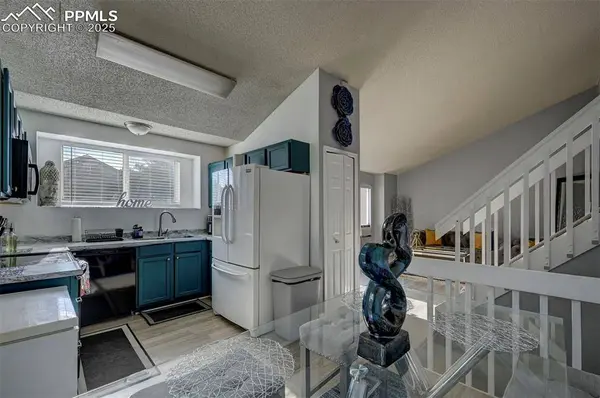
Step inside to discover a thoughtfully updated interior featuring an open-concept layout ideal for both everyday living and entertaining. The main level boasts luxury vinyl plank flooring throughout, neutral paint tones, and an abundance of natural light.
Upstairs, you'll find two generously sized bedrooms, all with ample closet space, ceiling fans, and updated fixtures. The full bathroom has been tastefully renovated with contemporary finishes and offers a clean, spa-like atmosphere. A convenient half bath is located in the basement for guests.
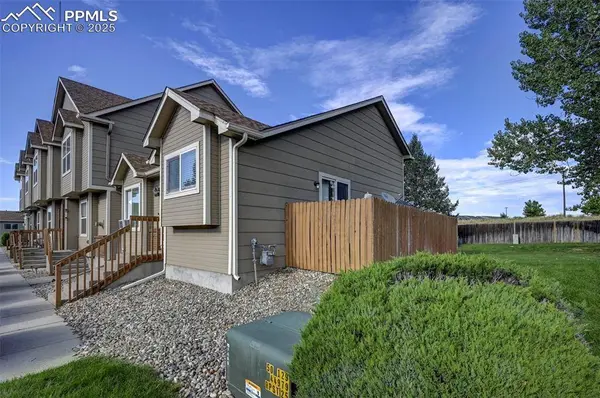
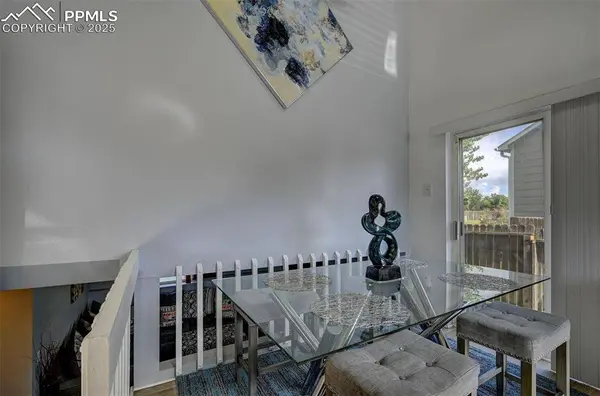
Enjoy outdoor living at its best with a private patio perfect for morning coffee, evening relaxation, or weekend gatherings. Beyond the patio, this home backs to peaceful open space, offering a sense of tranquility and privacy that's hard to come by in townhome communities.
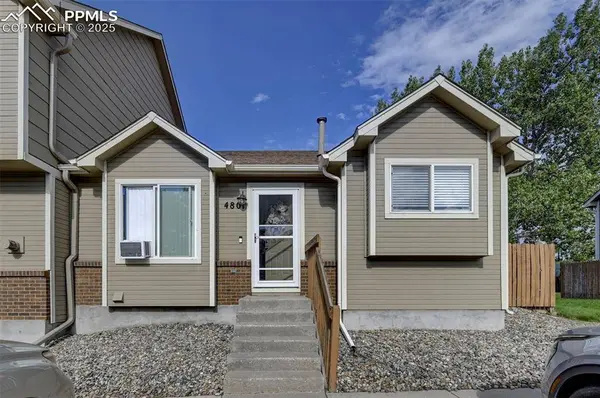
As an end unit, you'll benefit from only one shared wall, increased privacy, and additional yard space. The property also includes assigned parking spaces just steps from your front door, ensuring easy access and convenience at all times.
Additional highlights include:
• In-unit laundry hookups
• Low-maintenance exterior
• Pet-friendly community
Conveniently located near shopping, dining, parks, and commuter routes, this move-in-ready home offers an exceptional lifestyle at a great value. Whether you're a first-time buyer, a downsizer, or an investor, this property is a must-see.
GALLERY
PROPERTY DETAIL
Key Details
Sold Price $275,000
Property Type Townhouse
Sub Type Townhouse
Listing Status Sold
Purchase Type For Sale
Square Footage 1, 203 sqft
Price per Sqft $228
MLS Listing ID 3526914
Sold Date 01/09/26
Bedrooms 3
Full Baths 1
Half Baths 1
Construction Status Existing Home
HOA Fees $230/mo
HOA Y/N Yes
Year Built 1997
Annual Tax Amount $834
Tax Year 2024
Lot Size 1,359 Sqft
Acres 0.0312
Property Sub-Type Townhouse
Source Pikes Peak REALTOR® Services
Land Area 1203
Location
State CO
County El Paso
Rooms
Basement Full Basement
Building
Lot Description City View, Mountain View, View of Pikes Peak
Sewer Sewer
Water Municipal
Construction Status Existing Home
Interior
Heating Natural Gas
Cooling Ceiling Fan(s)
Flooring Carpet, Ceramic Tile, Wood Laminate
Furnishings Existing Home
Window Features Vinyl
Appliance Dishwasher, Microwave Oven, Oven, Range, Refrigerator
Laundry Basement
Exterior
Parking Features Assigned
Garage Spaces 2.0
Utilities Available Electricity Connected, Natural Gas Connected
Roof Type Composite Shingle
Schools
School District Harrison-2
Others
Tax ID 6435415172
Acceptable Financing Cash, Conventional, FHA, VA
Listing Terms Cash, Conventional, FHA, VA
SIMILAR HOMES FOR SALE
Check for similar Townhouses at price around $275,000 in Colorado Springs,CO

Active
$290,000
5182 Dovetail Lane, Colorado Springs, CO 80916
Listed by Kay Ely The Cutting Edge3 Beds 4 Baths 2,000 SqFt
Active
$205,000
524 Shady Crest Circle, Colorado Springs, CO 80916
Listed by Wendy Gallison MRP Pink Realty Inc2 Beds 2 Baths 977 SqFt
Active Under Contract
$335,000
4033 Warthog Heights, Colorado Springs, CO 80916
Listed by Kay Ely The Cutting Edge3 Beds 3 Baths 1,512 SqFt
CONTACT
